Share this with your friends


+1954.205.4224
United Realty Group
18451 Nw 22nd St, Pembroke Pines, FL 33029
- $549,900
- 3
- BD
- 2
- BA
- 1,568
- SqFt




- List Price
- $549,900
- MLS#
- A12119171
- Subdivision
- Dimensions North At Chape
- Status
- ACTIVE
- Type
- Single Family Residential
- Bedrooms
- 3
- Full baths
- 2
- Living Area
- 1,568
Property Description
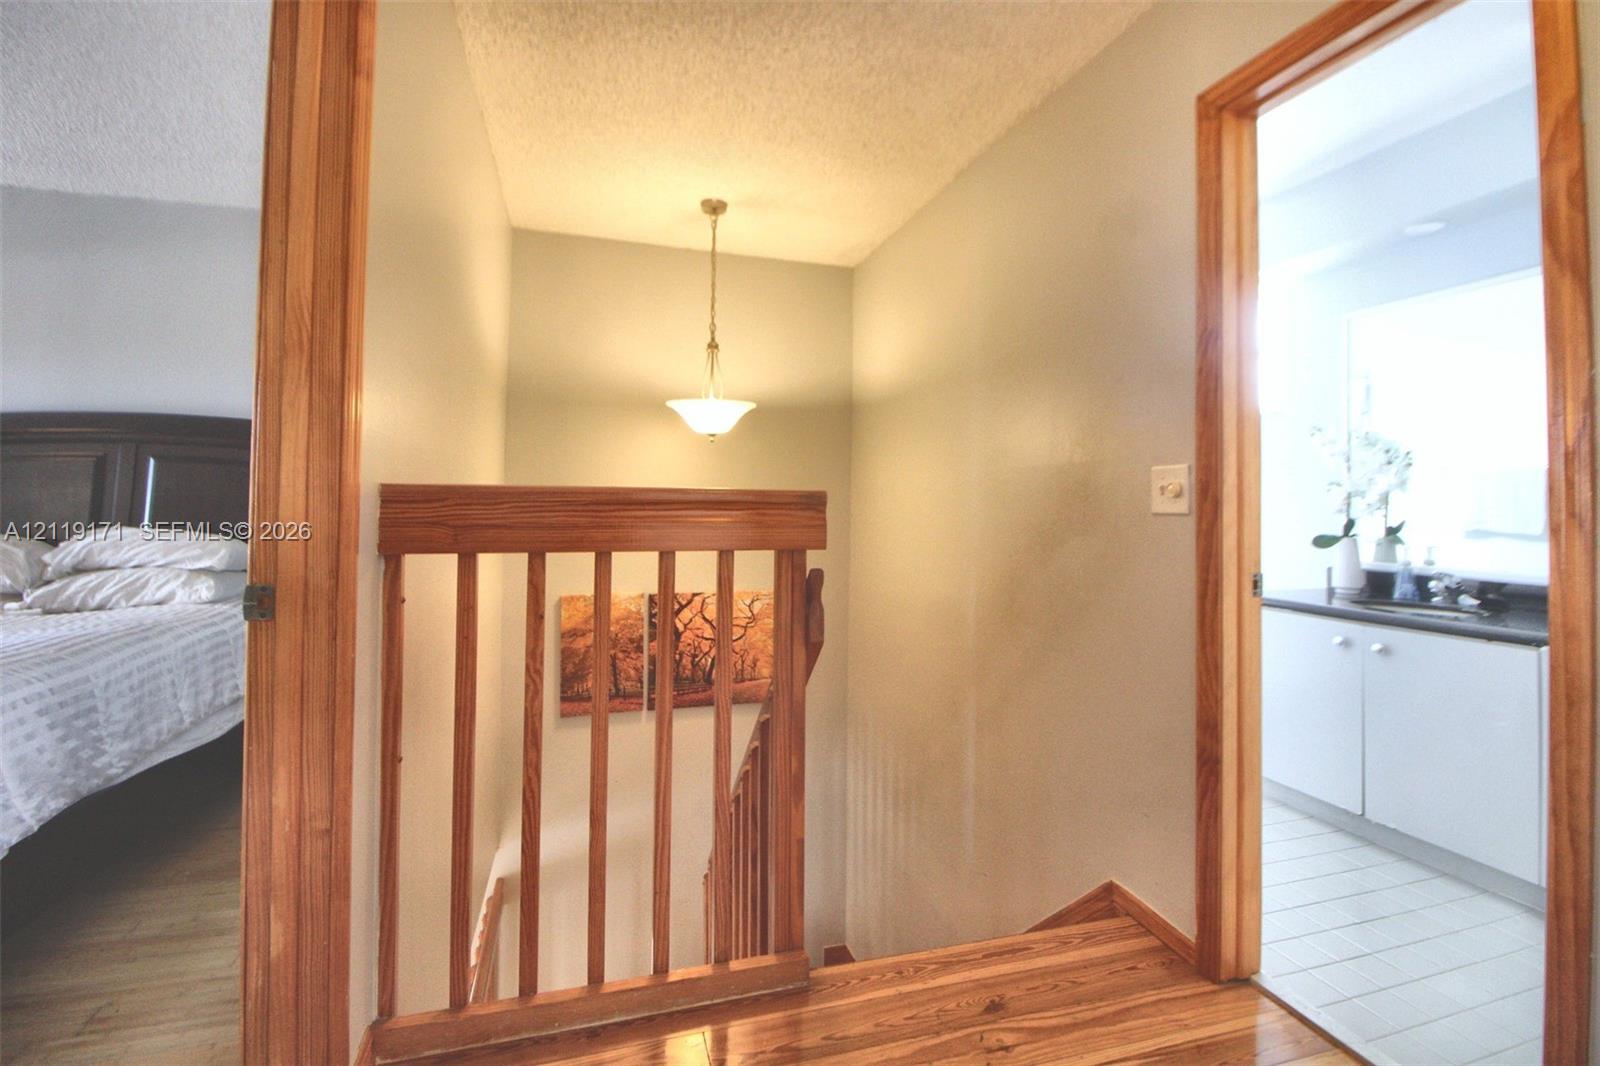
Welcome to this spacious and inviting home in the desirable Chapel Trail community of Pembroke Pines! This beautiful two-story home offers 3 bedrooms, 2.5 bathrooms, a comfortable and functional floor plan, generous living areas, and several tasteful updates throughout. Features include a kitchen with granite countertops and stainless steel appliances, a spacious breakfast area, a walk-in closet, and a large patio perfect for relaxing or entertaining. with a roof installed in 2022. Conveniently located near schools, shopping centers, restaurants, and major highways. Residents also enjoy access to community amenities, including a pool, clubhouse, and park. to enjoy comfort, space, and convenience . A Wanderfull opportunity for firs-time homebuyers and create lasting memories. .
Additional Information
- Days on Market
- 1
- View
- Garden
- Tax Amount
- $5,772
- Parcel Number
- 513912050320
- #Garage Spaces
- 2
- Bedroom Description
- Primary Bedroom Upstairs
- Front Exposure
- South
- Association Fee
- $538
- Lot Size
- 4,633
- Exterior Features
- Other
- Parking Restrictions
- Covered
- Address
- 18451 Nw 22nd St, Pembroke Pines
- Elementary School
- Chapel Trail
- SqFt Liv Area
- 1,568
- Year Built
- 1992
- Design
- Detached, Two Story
- Development Name
- Dimensions North At Chape
- Style
- R30-No Pool/No Water, House
- Middle School
- Silver Trail
- Senior High School
- West Broward
- Restrictions
- Other Restrictions
- Construction Type
- CBS Construction
- Interior Features
- First Floor Entry, No Additional Rooms
- Section
- 12
What's Your Home Worth?
Thinking of selling or interested in learning about a neighbor's house? We can help you see what it's worth.
Mortgage Calculator
Listing Courtesy of Potential Property Group, Contact: